
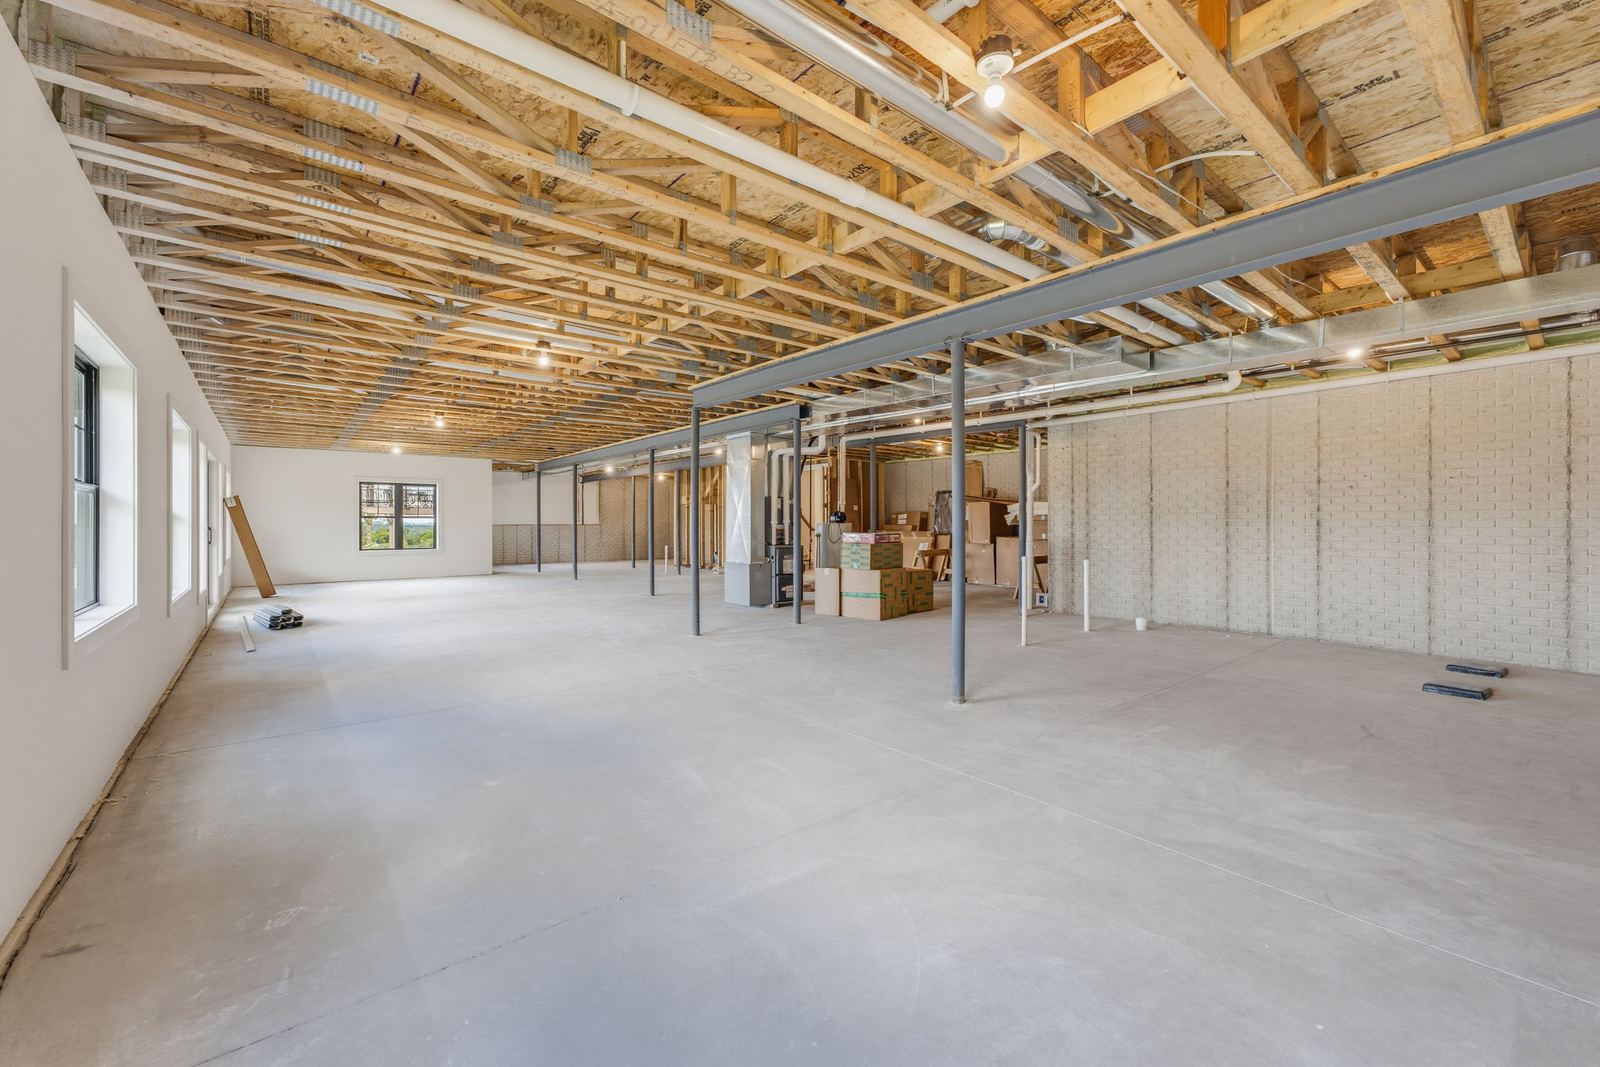
Basement framing built to code for Wisconsin residential construction. We lay out walls, soffits, and structural elements with precision so every finish trade that follows has a solid foundation to work from.
No. Framing is the first phase of every full basement remodel we take on, not a standalone service.
Yes, basement framing has to account for existing mechanicals, moisture considerations, and code requirements specific to below-grade spaces.
Yes, soffits and wall layouts are planned around existing mechanicals rather than fighting them after the fact.
Tell us about your project and we'll walk you through the full scope.